

From asphalt and vacancies to green and thriving: ‘It’s been done, in many places’
Power of Place keynote speaker Galina Tachieva offers inspiration for fixing Rhode Island’s bleakest places
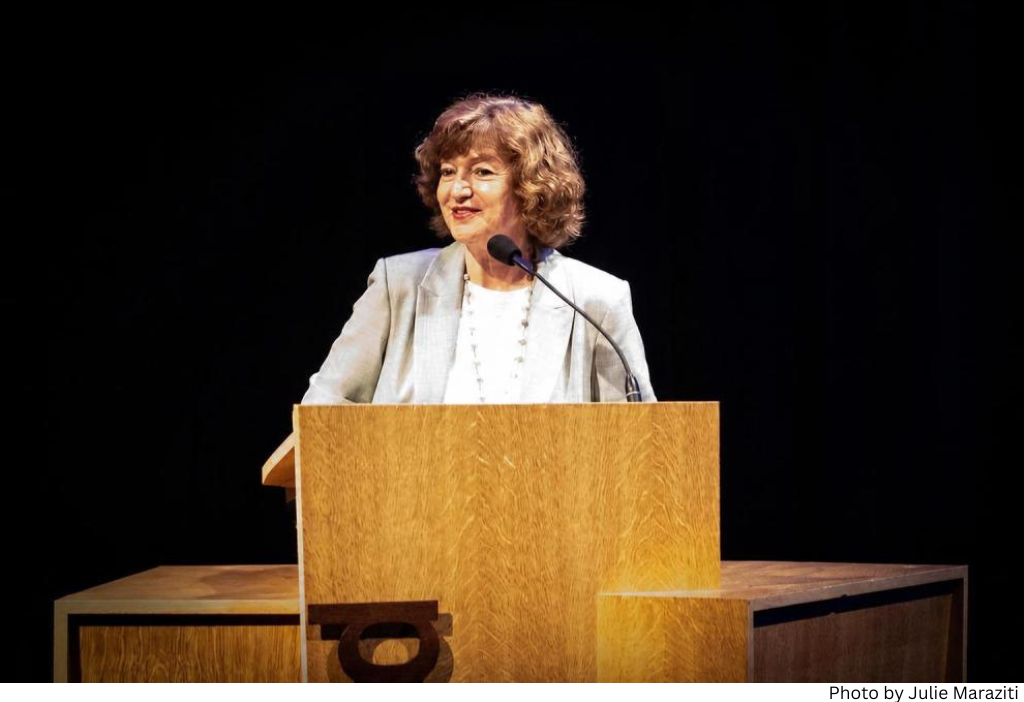
The primary message Galina Tachieva offered in her keynote address at Grow Smart RI’s Power of Place Summit was one of hope. An urban designer and managing director of the renowned architecture and planning firm DPZ CoDESIGN, Tachieva has helped cities and towns around the globe successfully retrofit car-centric places into walkable communities.
“You may say this is maybe too much, it’s pie in the sky, very ambitious,” Tachieva told the Summit audience as she presented sample plans for transforming three Rhode Island sites. Her designs turned bleak stretches of parking lots and underused commercial strips into inviting mixed-use developments full of trees and broad sidewalks. “It has been done, however, in many places.”
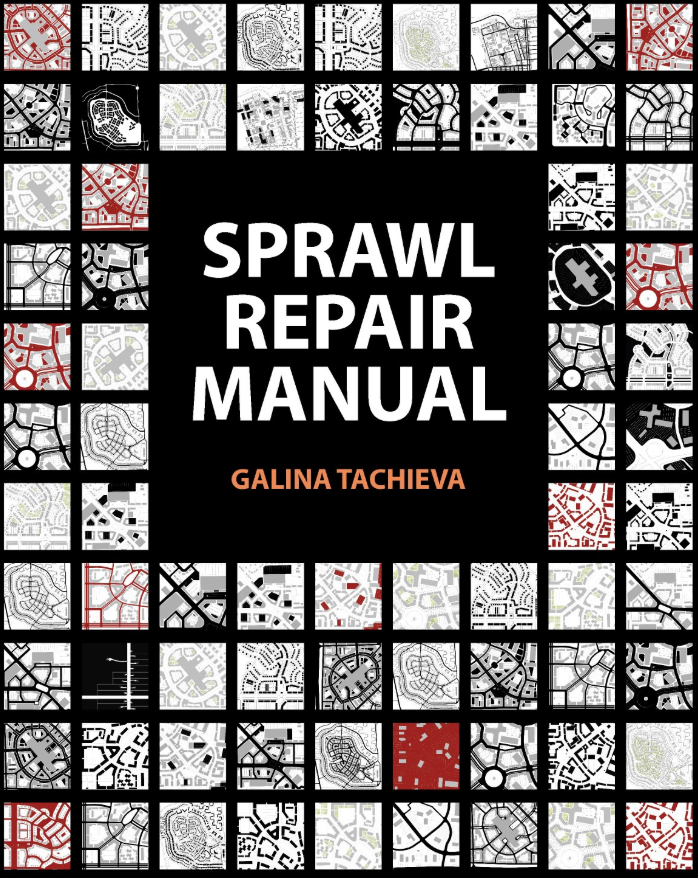
In introducing Tachieva to the Summit audience, Jillian Finkle shared how members of the first Main Street Rhode Island cohort, which she leads as Grow Smart’s deputy director, have asked about how to revitalize places like strip malls that aren’t traditional Main Street districts. “It turns out that people around the country have been talking for years about retrofitting suburbia and repairing sprawl,” Finkle said. “And we found someone who literally wrote the book on it.” Tachieva is the author of the award-winning Sprawl Repair Manual. She’s also no stranger to Rhode Island; she participated in charrettes for downtown Providence in the 1990s.
Read more about Galina Tachieva
In her Summit address, “Fix the Places, Keep the People,” Tachieva first pointed to Rhode Island’s distinctive assets, the features that urban designers like to begin with and build upon. Our state boasts of an “almost unparalleled” combination of historic small cities and towns, rural expanses, plus 400 miles of coastline within such a compact area, she said. Our challenges are the same ones faced by communities across the country: too much asphalt, underused shopping malls and strips, and acres of unused parking lots.
“Parking lots can actually be good news,” she noted. “It’s land that already has been graded, denatured, drained most likely, and already has some utilities.” The U.S. is home to 8 million acres of surface parking lots, an area equal to eight Rhode Islands, she said.
Car-centric communities began sprouting in the U.S. in the 1940s along the country’s growing network of highways. “It’s a model that has been exported all around the world, unfortunately,” Tachieva said. “By developing communities where you have to drive, you eliminate half the population: the young and the very old, the sick, and many poor people who don’t have cars. In our practice we don’t eliminate cars but we also focus on walkability,” a feature that makes communities accessible to everyone.
Three case studies
To illustrate sprawl repair concepts, Tachieva presented sample retrofit plans for three Rhode Island sites. She offered the proposals with the caveat that they were created from a “30,000 foot” perspective; DPZ CoDesign typically works in collaboration with local representatives to first hear their priorities, concerns, and such.
Warwick Mall
At 65 acres, the land mass of Warwick Mall is surprisingly vast — the size of a neighborhood in a traditional town, Tachieva noted, or a good-sized chunk of downtown Providence. Unlike many malls today, this one is more or less thriving, still with anchor tenants and in a good location between I-95 and I-295. Its land includes a large parking lot, a medical building, and a standalone cinema.
Option 1: Tachieva and her associates suggested keeping the mall but creating “fabric” around it, including a canal that follows the loop road to help with occasional stormwater flooding while also creating a “waterfront” amenity. The outer ring of the property could be filled in with housing, mixed-use buildings, and a little bit of public space.
Option 2: This design opens up the mall to create a “Main Street” running between the anchor stores and again filling in the outer parking lot areas with small businesses and housing. The plan also creates a green public space in one section of the parking lot along the river. Existing neighborhoods to the south are connected to the mall area with pedestrian access and “green” streets.
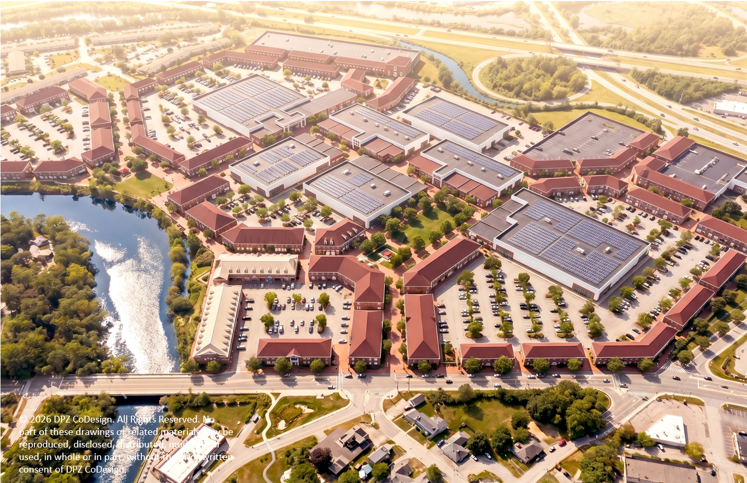
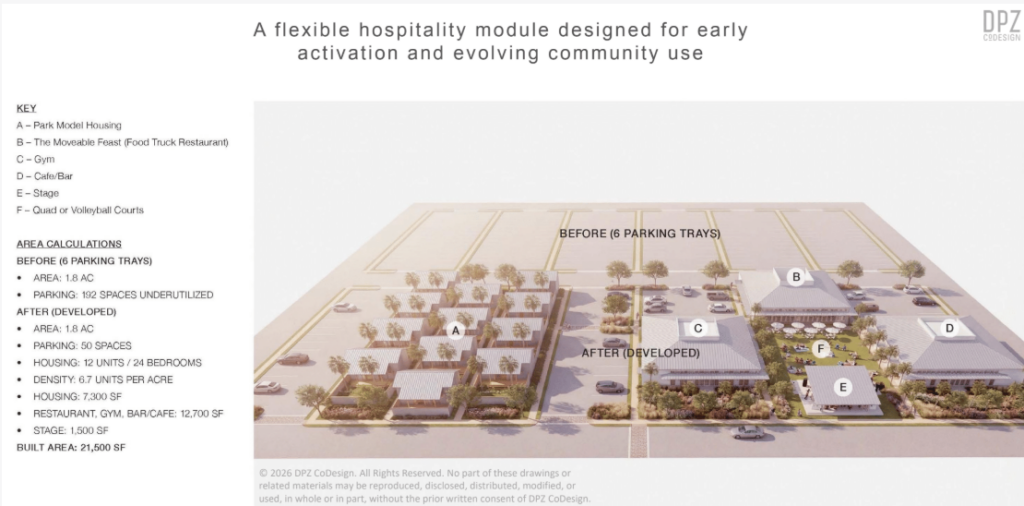
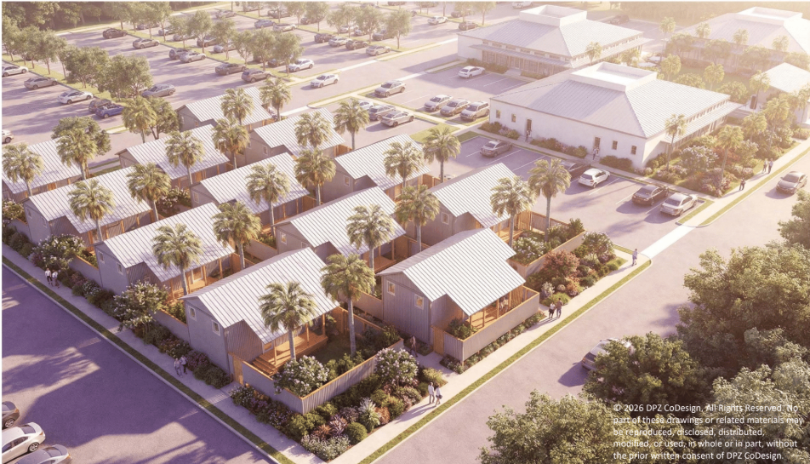
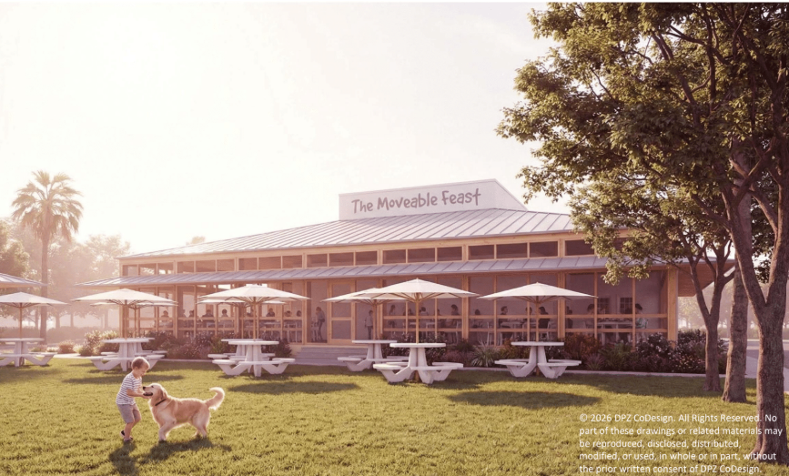
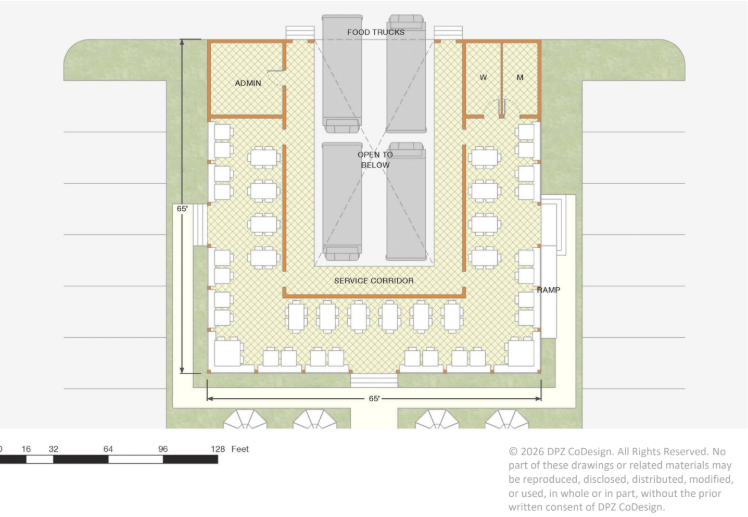
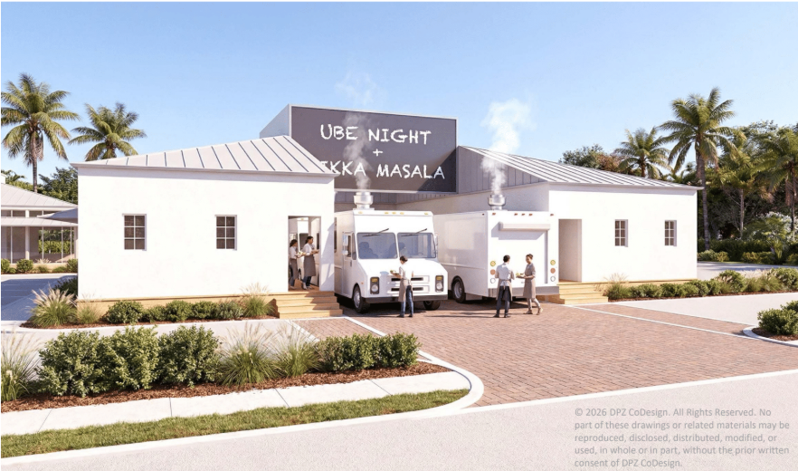
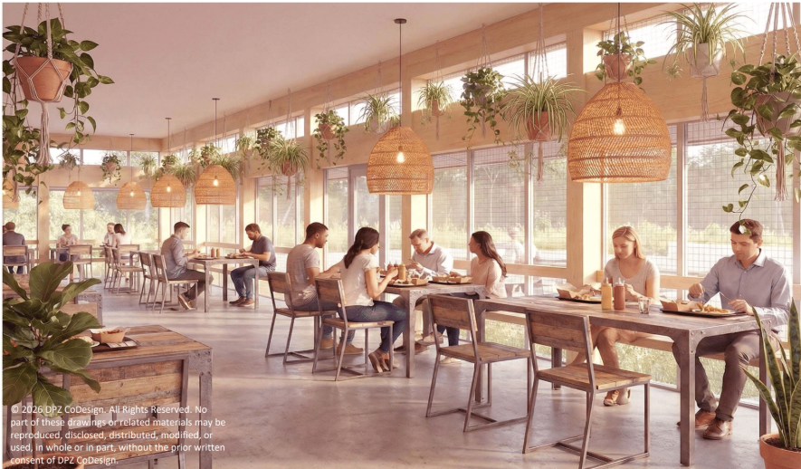
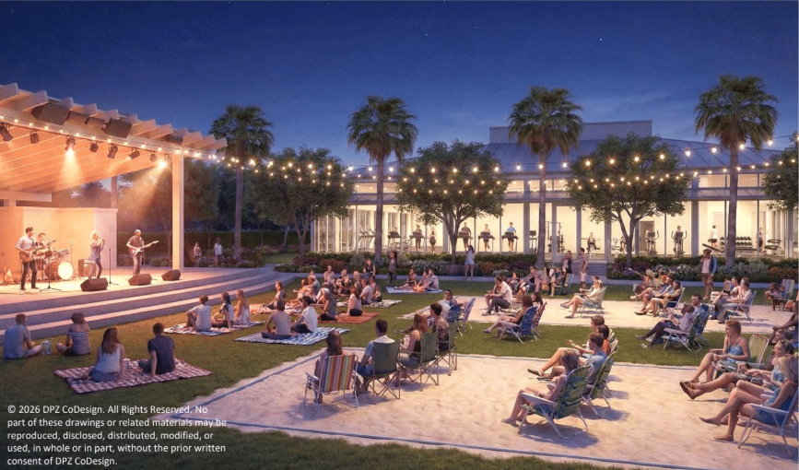
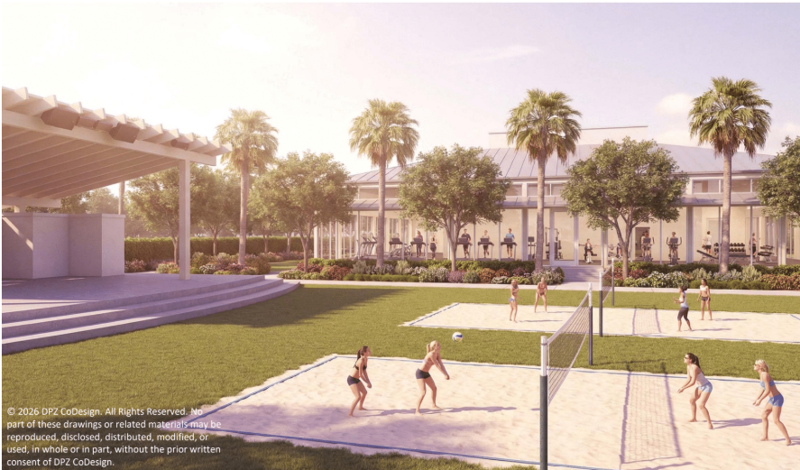
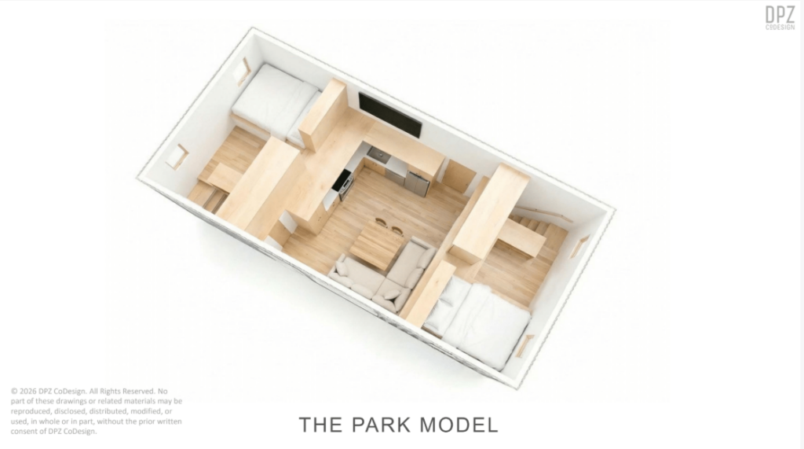
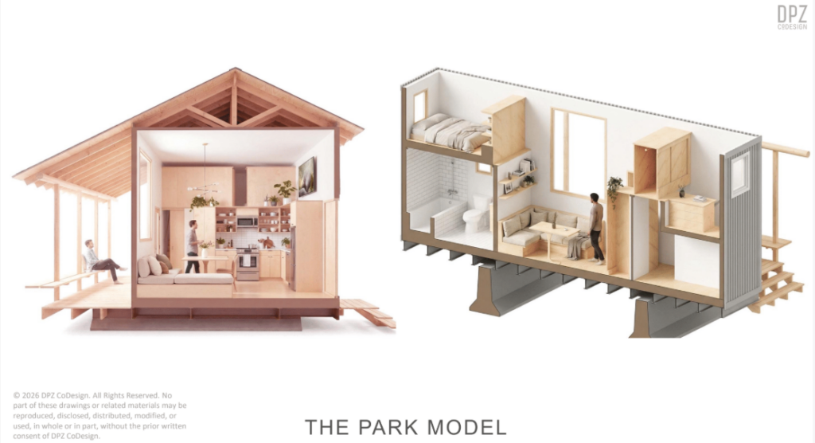
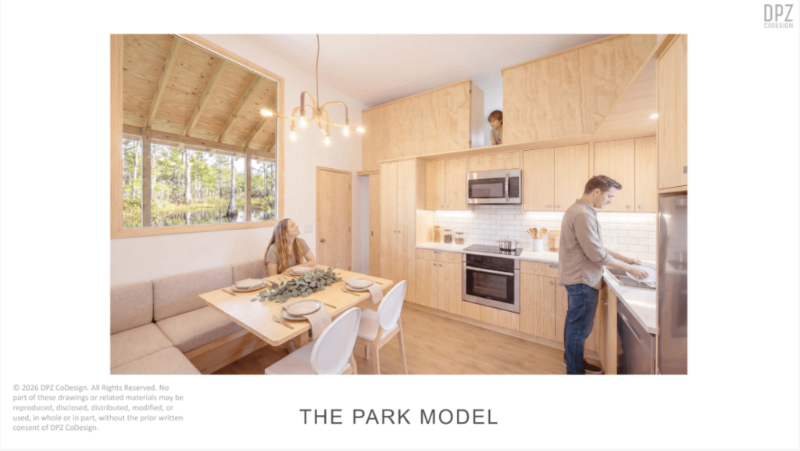
Option 3: Tachieva proposed a small “temporary activation” in the parking lot in front of the cinema, a struggling business. Her design takes six parking “trays” (192 underused parking spaces) and creates “The Moveable Feast:” 50 parking sports, 12 2-bedroom, 2-bath housing units of manufactured housing that can be moved, a restaurant/bar/cafe comprised of four food trucks (which can rotate for variety) surrounded by an enclosed porch with comfortable seating for diners, and an open stage with grassy space, even a gym. The area is designed for young people, she said, providing starter homes along with amenities they enjoy.
Post Road, North Kingstown
Tachieva took a 2,000-foot length of this broad commercial road with some commercial buildings and created a Main Street that keeps most of the existing buildings while adding residential and mixed-use development. She made a small parking lot as a welcoming entrance to the town’s new bike lane. She softened the wide stretch of asphalt by creating parallel parking, a median, and wider sidewalks to encourage pedestrians.
For those who say you can’t slim down a big road like US 1, Tachieva showed images of historic Main Street in East Greenwich, with buildings close to the two-lane road, which is also US 1.
Front Street, Lincoln
Tachieva proposed a four-phase approach to transform a 2,000-foot stretch of Front Street, which currently hosts a mix of businesses and housing — and large parking lots — close to beautiful historic buildings and nature, including the Blackstone River Bikeway. Phase 1 removes about 20 percent of the existing buildings and again softens the broad road with parallel parking, trees, and wider sidewalks. She created a small public greenspace in the strip mall parking lot. “It’s not enough to create a square,” she cautioned. “You need some activation, like food trucks or pop-up retail.”
You have to prove that you aren’t taking away parking spaces, she said. The existing site counts 168 parking spaces. Phase 1 counts 204 spaces, including the on-street parallel parking.
Phase 2 creates liner buildings – thin buildings which mask parking lots behind them – along Front Street with mixed uses on the second floor and parking spots below on ground level. Phases 3 and 4 call for more infill along the Front street and redeveloping the southern edge with residential development that takes advantage of the forested area across the street. She also created a gateway — a diamond shaped version of a rotary or roundabout that she calls a “squareabout” – that announces to people that they’re arriving at a Main Street area and they should slow down.
Start with infrastructure upgrades
As a Fellow of the Congress for the New Urbanism, Tachieva leads its national Sprawl Retrofit Initiative. “I believe that, while America needs walkable development now more than ever, the expanse of sprawl represents a vast investment that cannot be abandoned or demolished,” she says. “My approach incrementally retrofits auto-centric suburban places into complete, vibrant communities through focused interventions.”
Noting how ambitious her transformation examples may seem, she reminded the Summit audience they can start small with infrastructure upgrades through grant funding for smart growth and Main Streets. “It’s usually very important to have an early introduction of good infrastructure. Then the private sector will come and fill in the gap,” she said. “It has to be a public-private collaboration.”
Tachieva’s last slide showed Rhode Island’s seal, a maritime anchor beneath the state motto. “You have this little word in your state seal: Hope,” she told the Summit audience, “which is amazing.” The most important lens that urban designers can offer communities working to repair their places is exactly that: Hope.
All design images courtesy DPZ CoDesign. All rights reserved. No part of these drawings or related materials may be reproduced, disclosed, distributed, modified or used, in whole or in part, without the prior written consent of DPZ CoDesign.